42-garage guesthouse, flats planned for Triq D’Argens in Gżira
‘This development would completely box me in’ – resident
Developers have applied to partially demolish a two-storey house on Triq D’Argens in Gżira to make way for a six-storey building comprising a guesthouse, five studio apartments and 42 underground parking garages.
The application (PA/04475/26) published last week outlines plans to preserve the façade of the traditional house while building five overlying floors and a receded floor at the top.
The planned development is seated near the top of Triq D’Argens, also known as Rue D’Argens, bordering Sliema. The road is a busy traffic route between Msida and Sliema, with motorists also frequently accessing the Regional Road via nearby Triq Reggie Miller.
The application was filed by Charles Ebejer, who declared he is not the owner but has permission to develop the site which lies within the development zone. The architect for the project is Karl Ebejer.
The project has drawn objections from neighbours, who argue the proposed development will result in loss of daylight and airflow while raising concerns about the impacts on residents by the construction phase.
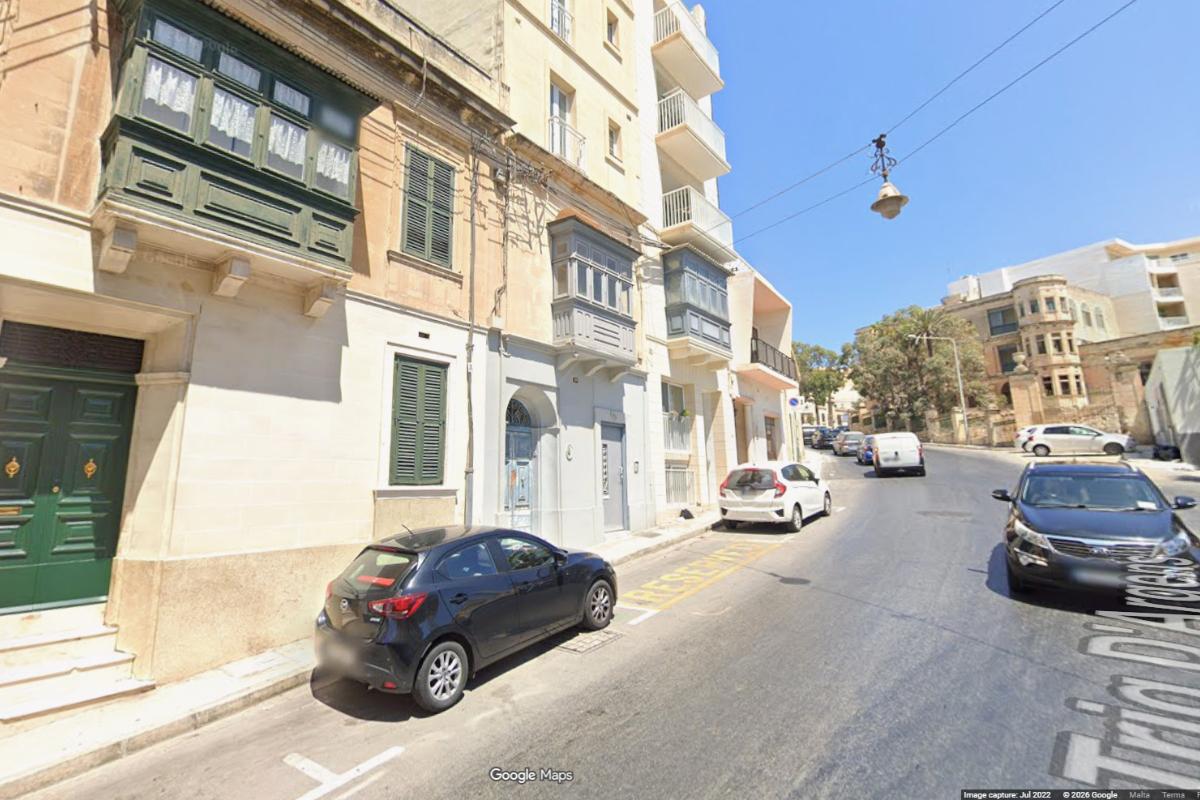 The section of road is a busy route joining Msida, Gżira and Sliema. Photo: Google Maps.
'Complete loss of natural light, air'
One resident of nearby Clarendon Court told the Planning Authority that the development would mean a “complete loss of natural light and air”.
“This development would completely box me in, reduce any hope of ever getting a breeze running through the house, reduce the overall quality of air and of ever seeing the sun,” the resident wrote.
Concerns have also been raised about vibrations resulting from the construction phase, with one resident calling for a full assessment of the construction impacts on neighbouring properties before the project could go ahead.
While the plans for the 888-metre site show the development extending into an area of greenery behind the property, the application form says that the felling of trees will not be required.
Should the development be approved, it would join several other five- and six-storey buildings lining the same side of the road, which appears to have been gradually taken over by higher-rise buildings over the years.
The application is awaiting recommendation from a Planning Authority case officer.