Four-storey home for the elderly proposed in Żabbar ODZ field
The home will have 92 rooms
A permit application (PA/05308/25) for the building of a four-storey old people's home in a field in Żabbar, outside the Development Zone (ODZ), has been filed with the Planning Authority (PA).
The site, located on Triq Wied il-Għajn and Ħas-Sajjied, covers an area of 4,364 square metres.
The development is being proposed by Clinton Spiteri, who is the owner of the land.
The home will have 92 rooms across the four levels. Excavation works will also take place for three underground levels for a staff canteen, an internal yard, and a physiotherapy area. The lower two levels will be a car park with 153 car spaces.
The plans show that at ground level the home will have a dining area and a socialising room, both connected to outdoor areas. There will also be a dementia health centre and a pharmacy.
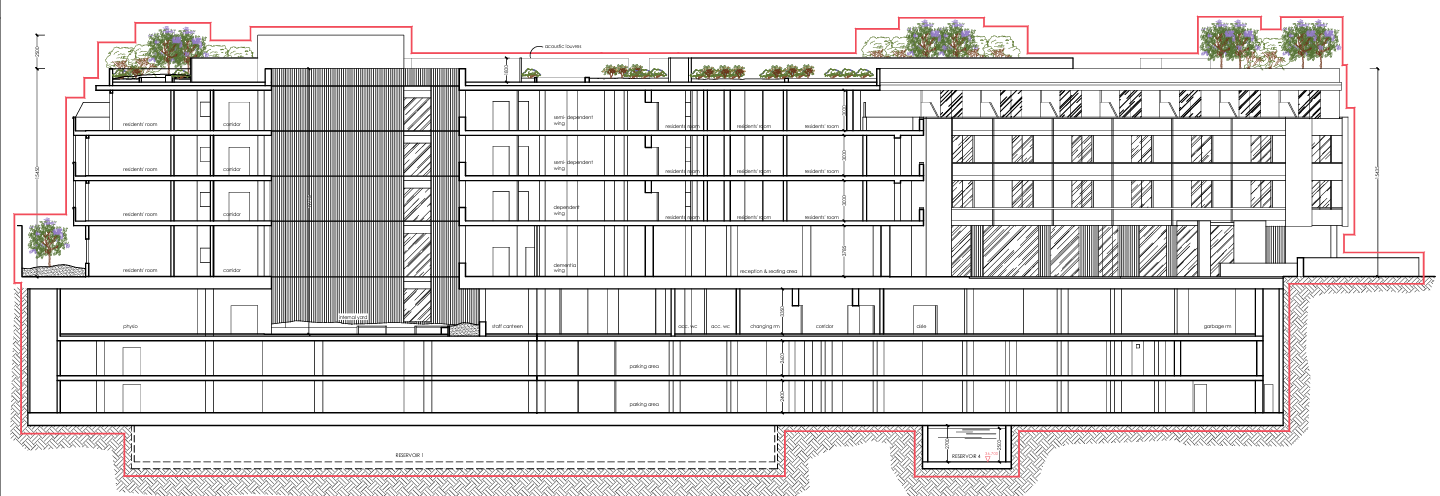 Drawings of all the floors. Photo: Planning Authority
The roof will be turned into a garden.
Works will also involve the demolition of existing rubble walls and a room.
The application was filed last month and is at the initial vetting stages.
Although the development is proposed on ODZ land, the Strategic Plan for the Environment and Development (SPED) allows for the construction of homes for the elderly in ODZ if the applicant proves to have exhausted all other options within the development zone.