Metropolis ‘big hole’ project in Gżira revived with hotel plans
Single 34-storey tower proposed after years of inactivity
The long-delayed Metropolis project in Gżira is being revived through a fresh planning application that would replace the previously approved multi-tower scheme with a single high-rise building incorporating a hotel, residential units and commercial uses.
The new application, PA 6474/25, seeks major changes to the mixed-use development approved years ago on the prominent site bound by Triq Enrico Mizzi in Gżira, Triq Testaferrata in Ta’ Xbiex, Triq Giorgio Mitrovich and Triq D’Argens in Msida.
The revised proposal envisages a single tower rising to around 34 floors, with hotel accommodation on the lower floors, as well as residential units, commercial and ancillary facilities, underground parking and the sanctioning of basement parking layouts.
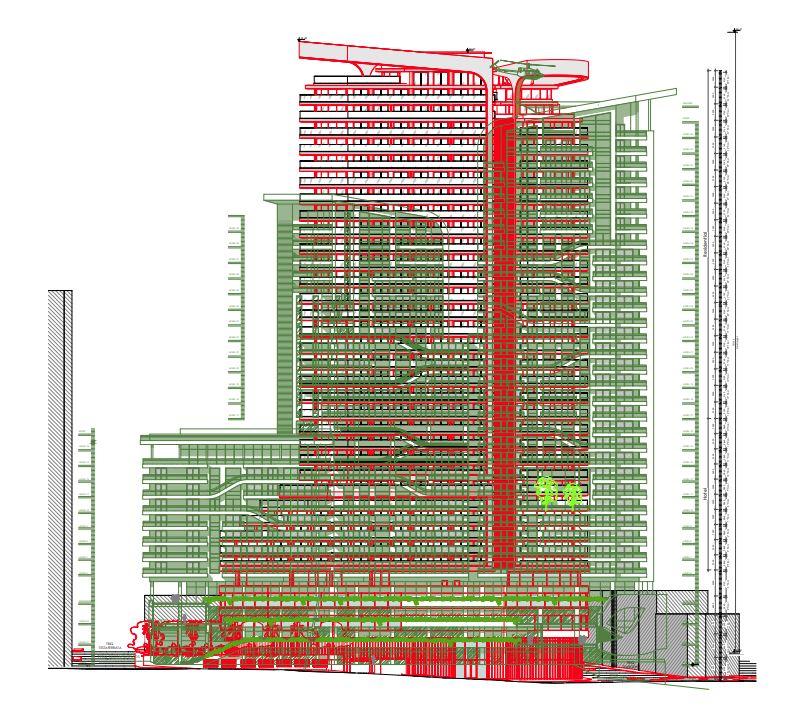 The red illustration shows the latest plans. Photo: Planning Authority
The application was submitted by Libyan entrepreneur Galal Ibrahim Husni Bey and designed by architect Edwin Mintoff.
The development has remained dormant for years. Although the first permit was issued in 2009, the site is still a 6,000 square-metre excavation hole, with only limited underground parking works having been undertaken over the years. The prolonged inactivity turned the site into one of the most visible symbols of stalled development in the area, with residents dubbing it Gżira’s “big hole”.
The approved project had originally been conceived as a landmark high-rise development on the former Mira Motors site, which was described at the time as a rundown area metres away from the Gżira and Ta’ Xbiex seafronts.
Early plans envisaged two towers rising 33 and 27 storeys, with a third high-rise building standing 13 storeys high. The project was promoted as including four levels of underground parking, offices, ancillary lifestyle facilities and a mix of apartments, sky villas and penthouses.
The development was later approved as a mixed-use complex including residential units, offices, retail outlets, underground parking and a supermarket.
The 2009 permit covered 191 residential units, offices and retail uses. It was renewed in November 2013 and revised a year later to increase parking spaces, raise office space from 4,600 square metres to 7,815 square metres and reduce the number of apartments to 110. A helipad and communal outdoor swimming pool were also added to two towers.
In April 2015, days before the local council elections, then prime minister Joseph Muscat laid the foundation stone for the project, which was being presented as a major investment that would inject €120 million into the economy and create 400 jobs by 2019.
But the project never moved beyond excavation works, and by 2017, even the original foundation stone had been removed. Sources close to the project said at the time that financing had not been secured.
The site was marketed as prime real estate, with promised luxury apartments enjoying harbour views, commercial, health, fitness and leisure facilities, and an underlying car park with 500 spaces. But real estate sources said they were unaware of any real progress on the development.
The permit expired in September 2020, but planning rules introduced during the COVID-19 pandemic allowed permits to be extended. In 2023, the PA renewed the permit for another five years, keeping the project alive despite the inactivity on site.
The latest application now seeks to significantly reconfigure that approved development by replacing the earlier layout with one high-rise building and introducing hotel accommodation while retaining a broadly similar overall height.
The Environment and Resources Authority has flagged the revised plans for further environmental assessment, noting that the approved development had been subject to an Environmental Impact Assessment in 2007, updated in 2008.
ERA asked for a statement from the project’s EIA coordinator on whether the proposed changes could affect the conclusions of those earlier studies, and also requested a detailed comparison of gross floor areas by land use between the approved and proposed schemes.
The Superintendence of Cultural Heritage has also warned that the revised development could affect culturally significant and strategic views, particularly towards Valletta.
It requested photomontages comparing the approved and proposed schemes from key viewpoints, including the University of Malta quadrangle and locations around the Grand Harbour, before issuing further comments.