Two-storey sports complex planned for vacant land in St Julian's
The application includes the construction of a pedestrian bridge
An undeveloped site in St Julian’s could become a two-storey sports complex, including an indoor games room, a public garden, and an adjoining pedestrian bridge.
The planning application (PA/02043/26) for the vacant site on Triq Mikiel Anton Vassalli, the regional road, and Triq Henry Calleja was submitted by Jodie Camilleri and architect Pierre Farrugia.
The plan includes the excavation of the 2,380 square metre site and the construction of a sports activities building with one underground parking level, a gym, squash courts, a yoga studio, spa facilities, and an indoor games room.
A public garden is being proposed on top of the building along with an 18 metre pedestrian bridge connecting it to Triq Charles Sciberras.
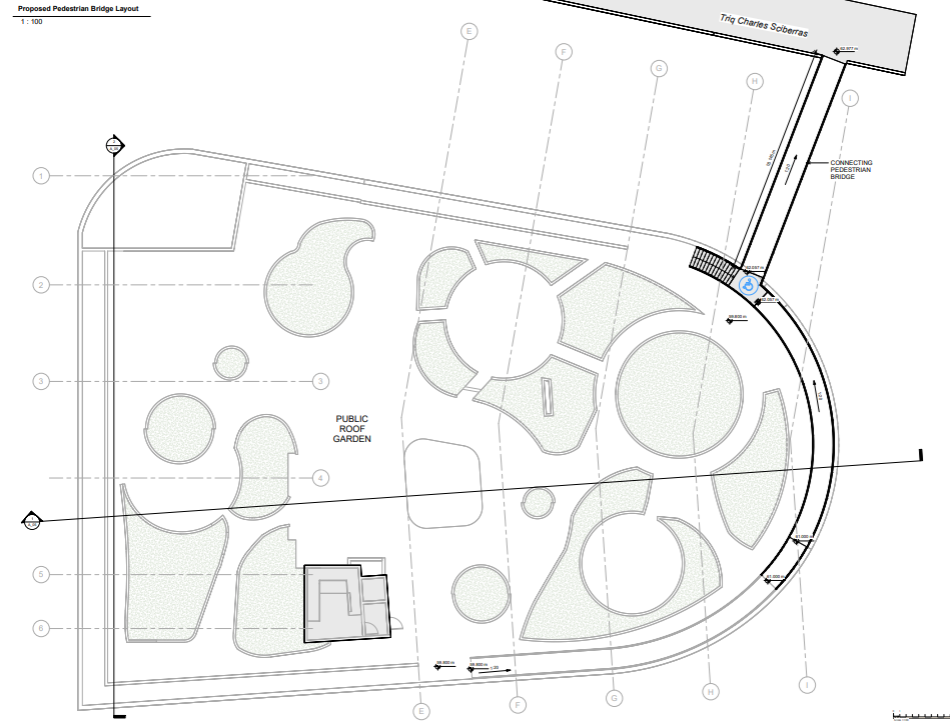 A drawing of the roof public garden, including the pedestrian bridge. Photo: PA
In 2022, the same applicant had filed similar plans for the site, but also included plans for an English language school and offices. The Planning Authority's case officer had recommended the application for refusal, which led the applicants to remove the planned language school and offices.
At the time, the site attracted several objections, highlighting that the construction would destroy a "natural green enclave" which was left during the construction of the Regional Road.
Later on, the applicants withdrew the proposal.