Watch: How Blue Lagoon will look after rehabilitation
Ecological and landscape plan launched for public consultation
Plans to remove the kiosks along Blue Lagoon, to relocate vessel operations away from its bay and increase swimming zones by 20 per cent were revealed as key proposals during Tuesday's launch for the bay's rehabilitation and improvement plan.
About 880 square metres of concrete surfaces and structures, including unsafe, irregularly built landing platforms, will also be removed.
The Blue Lagoon Ecological Rehabilitation & Landscape Plan also proposes the restoration and protection of up to 35,000 square metres of garigue landscapes, using traditional rubble walls and other conservation measures.
The plan, covering a total area of 55,400 square metres, was presented by the Malta Tourism Authority, in collaboration with Team Blue Lagoon and Mizzi Studio, at the Mediterranean Conference Centre on Tuesday.
The rehabilitation proposals, which have also been shaped by stakeholder consultations with e-NGOs, public entities and business organisations over recent months, aim to protect this site’s delicate ecosystems on land and at sea, heal ecological degradation from the past, safeguard it for future generations and offer an educational and enriching visitor experience.
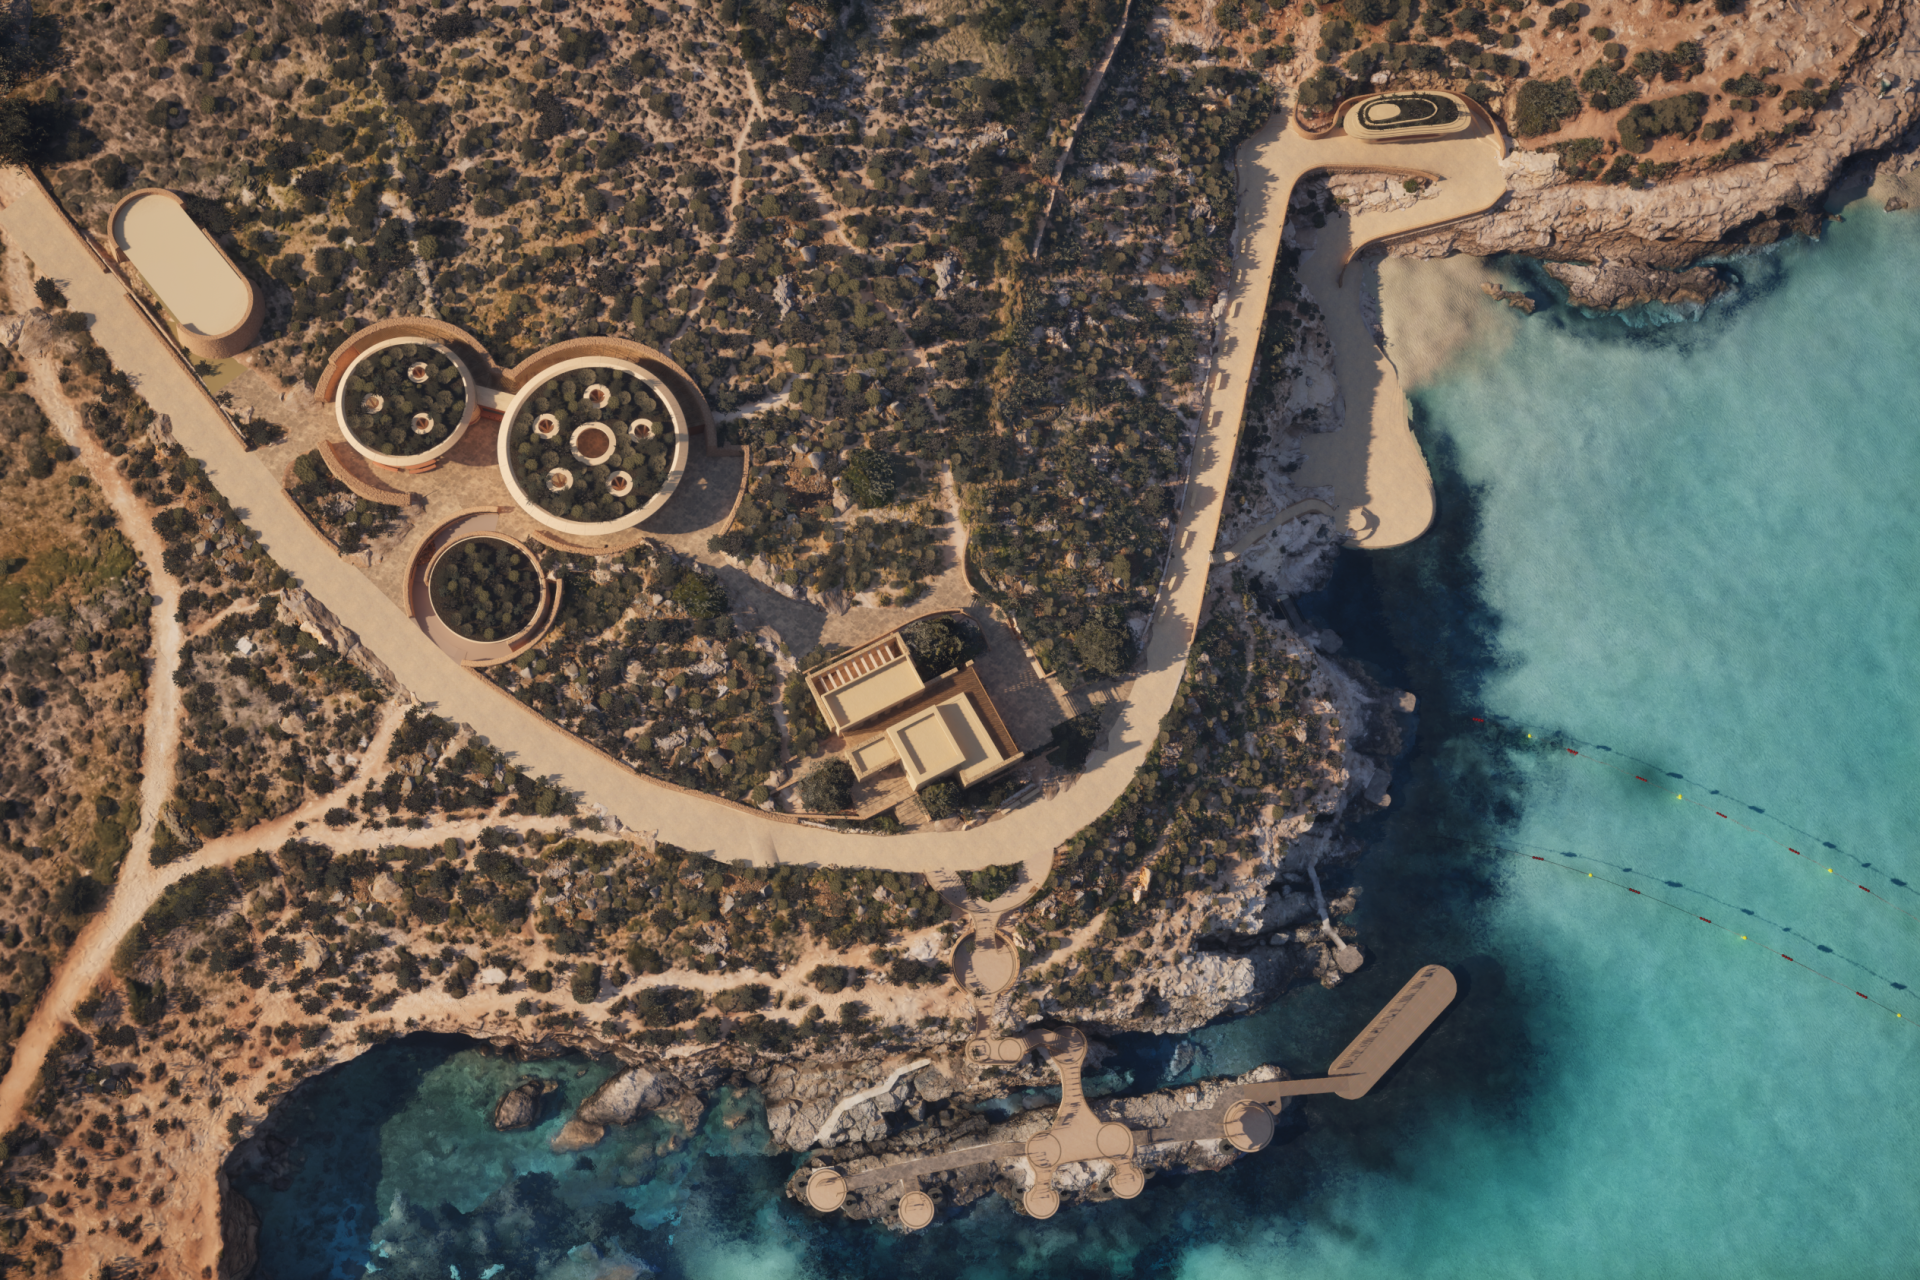 A bird's-eye view of a rehabilitated Blue Lagoon.
Freeing up the most prominent part of the Blue Lagoon shoreline from the controversial kiosks on the Natura 2000 site will open up space for a 200-metre scenic walkway for “breathtaking views and enhanced accessibility”, said Mizzi Studio, the internationally acclaimed architecture practice entrusted with the environmental transformation.
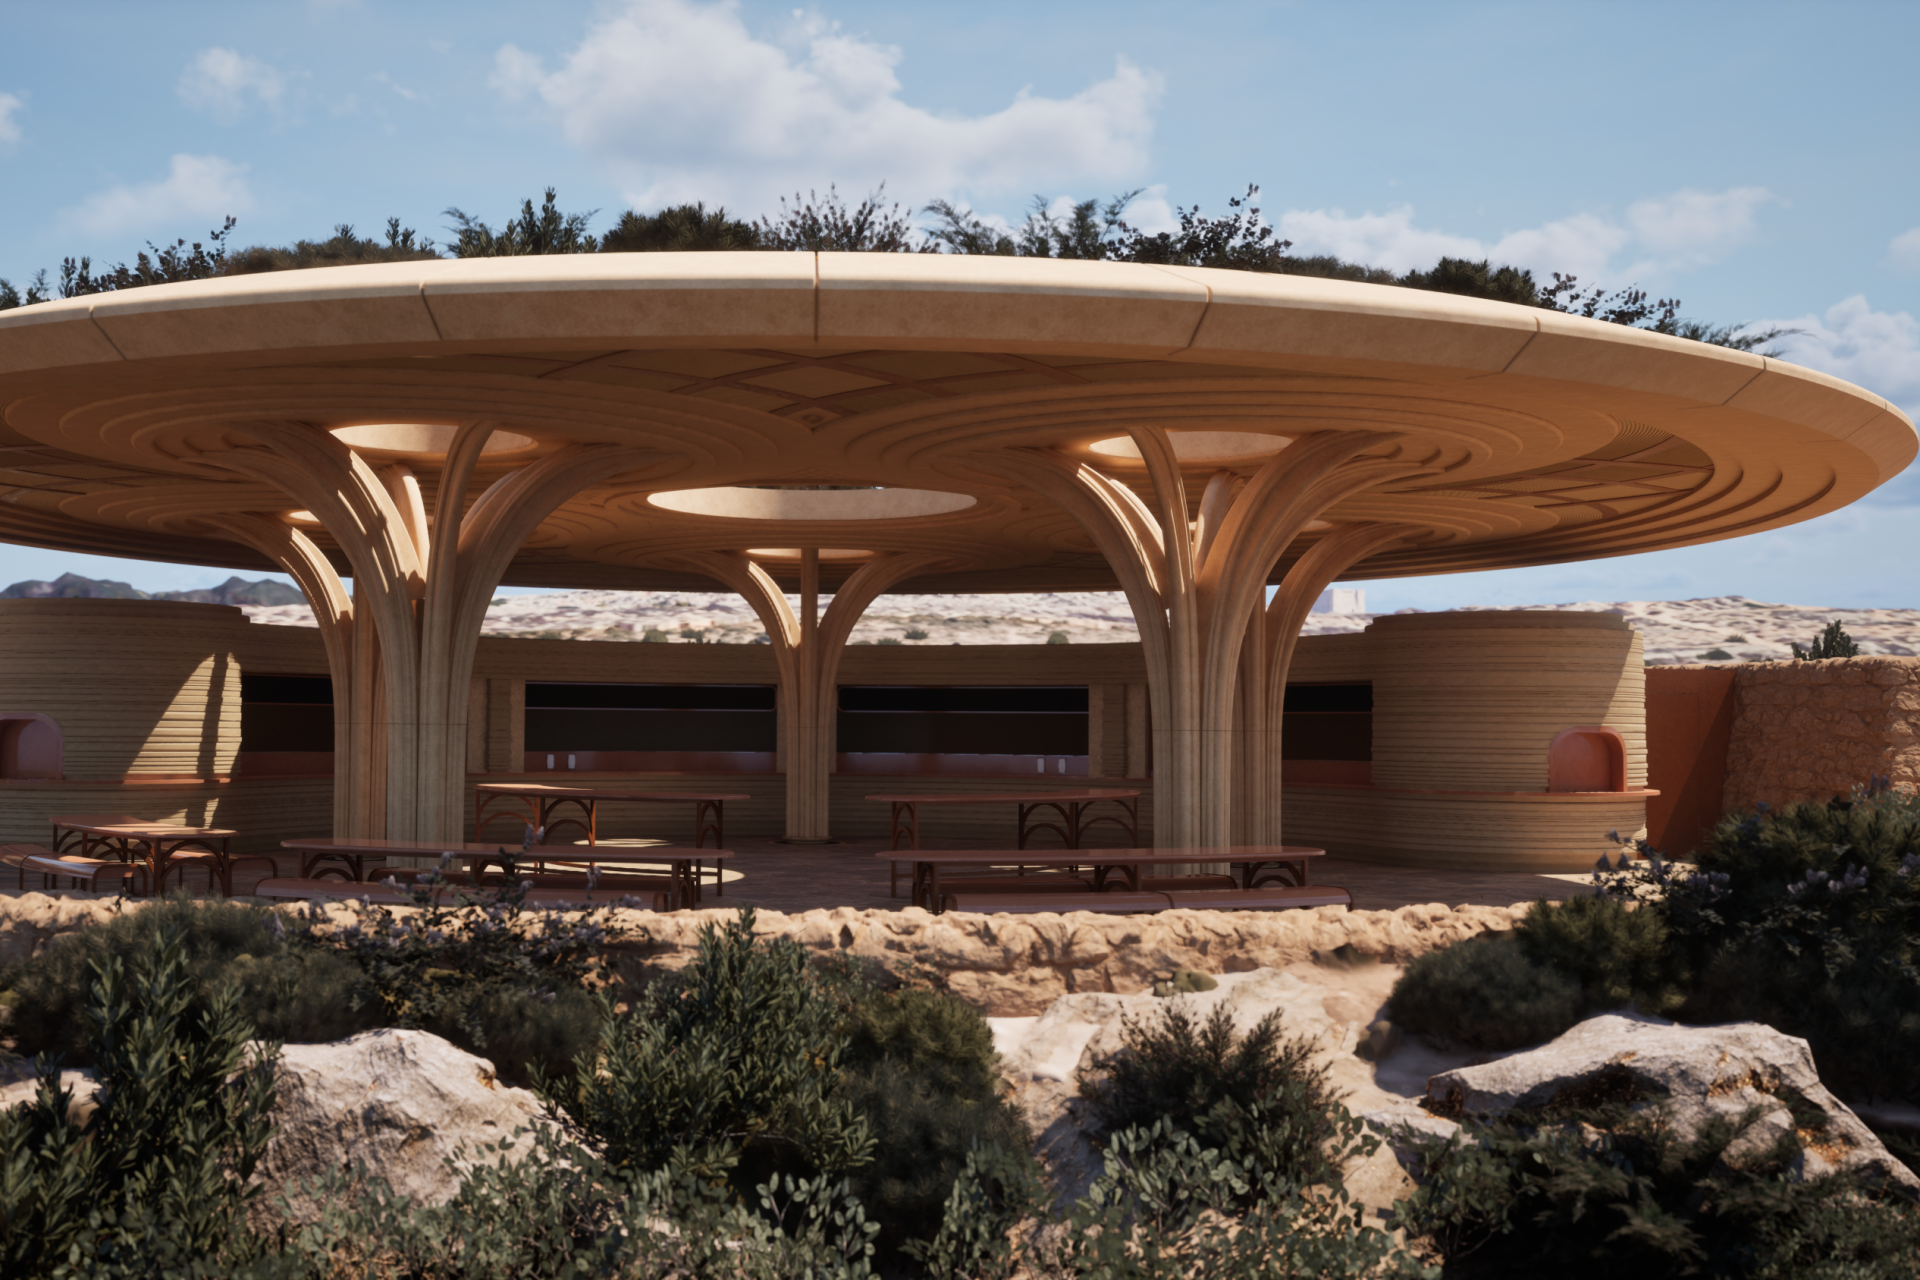 The new food servery at the rehabilitated Blue Lagoon.
 Proposed roofgardens on top of the new low-lying structures at Blue Lagoon.
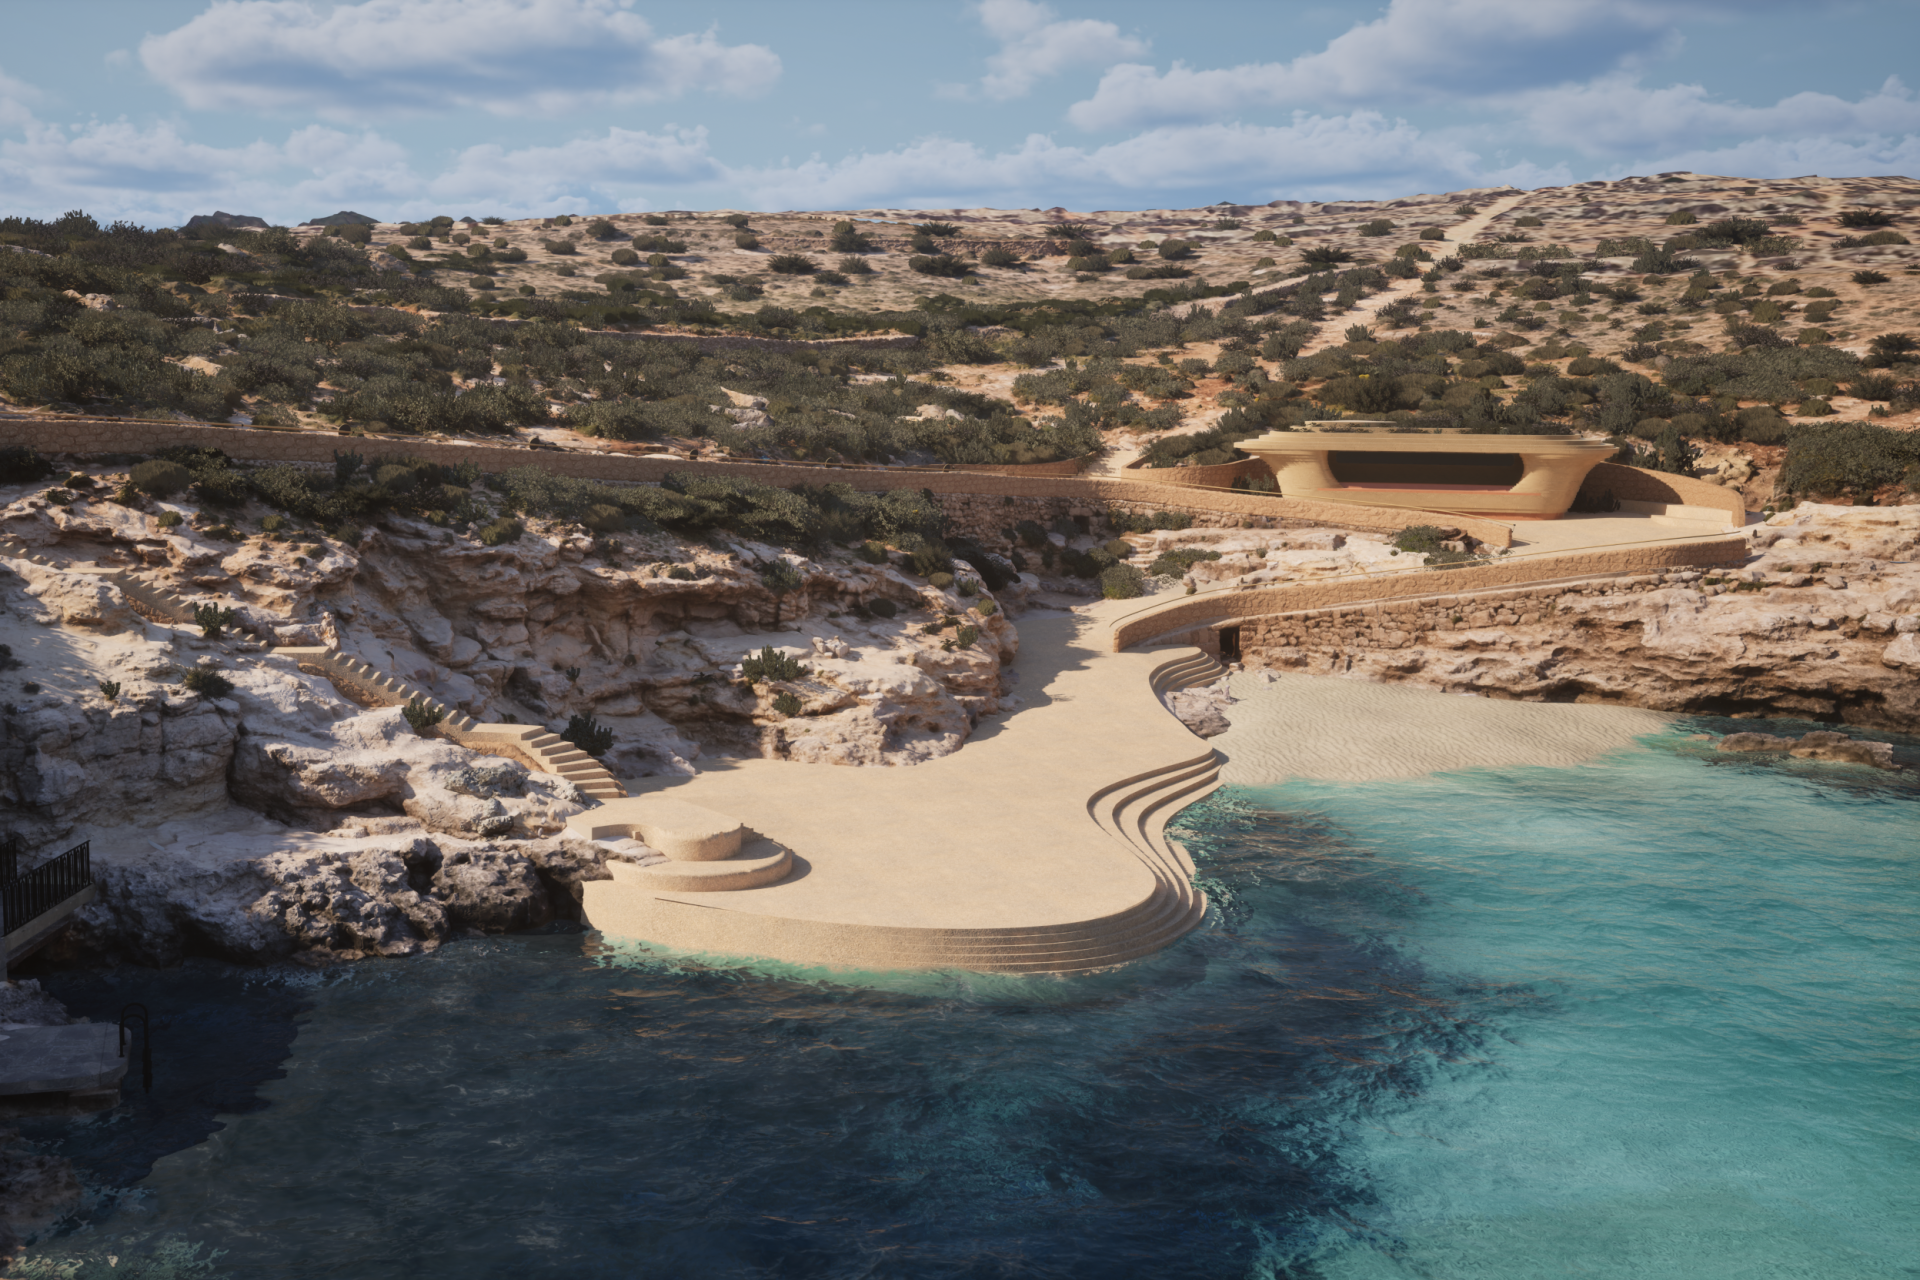 The proposed new lower jetty.
The relocated vessel operations will have safer, more accessible docking areas, away from the swimming zone, which would be enlarged by 5,600 square metres, including some areas that have already been added this summer.
A floating pontoon and five landing points down from eight have been proposed instead of the current landing facilities that include a concrete jetty.
The sites of existing buildings and other degraded areas will be repurposed to create low-lying structures for visitor information points, seating and relaxation areas, food and beverage and sanitation services, and an “appropriate” waste management site, the plans propose.
These new facilities will be covered by planting 840 square metres of roof gardens.
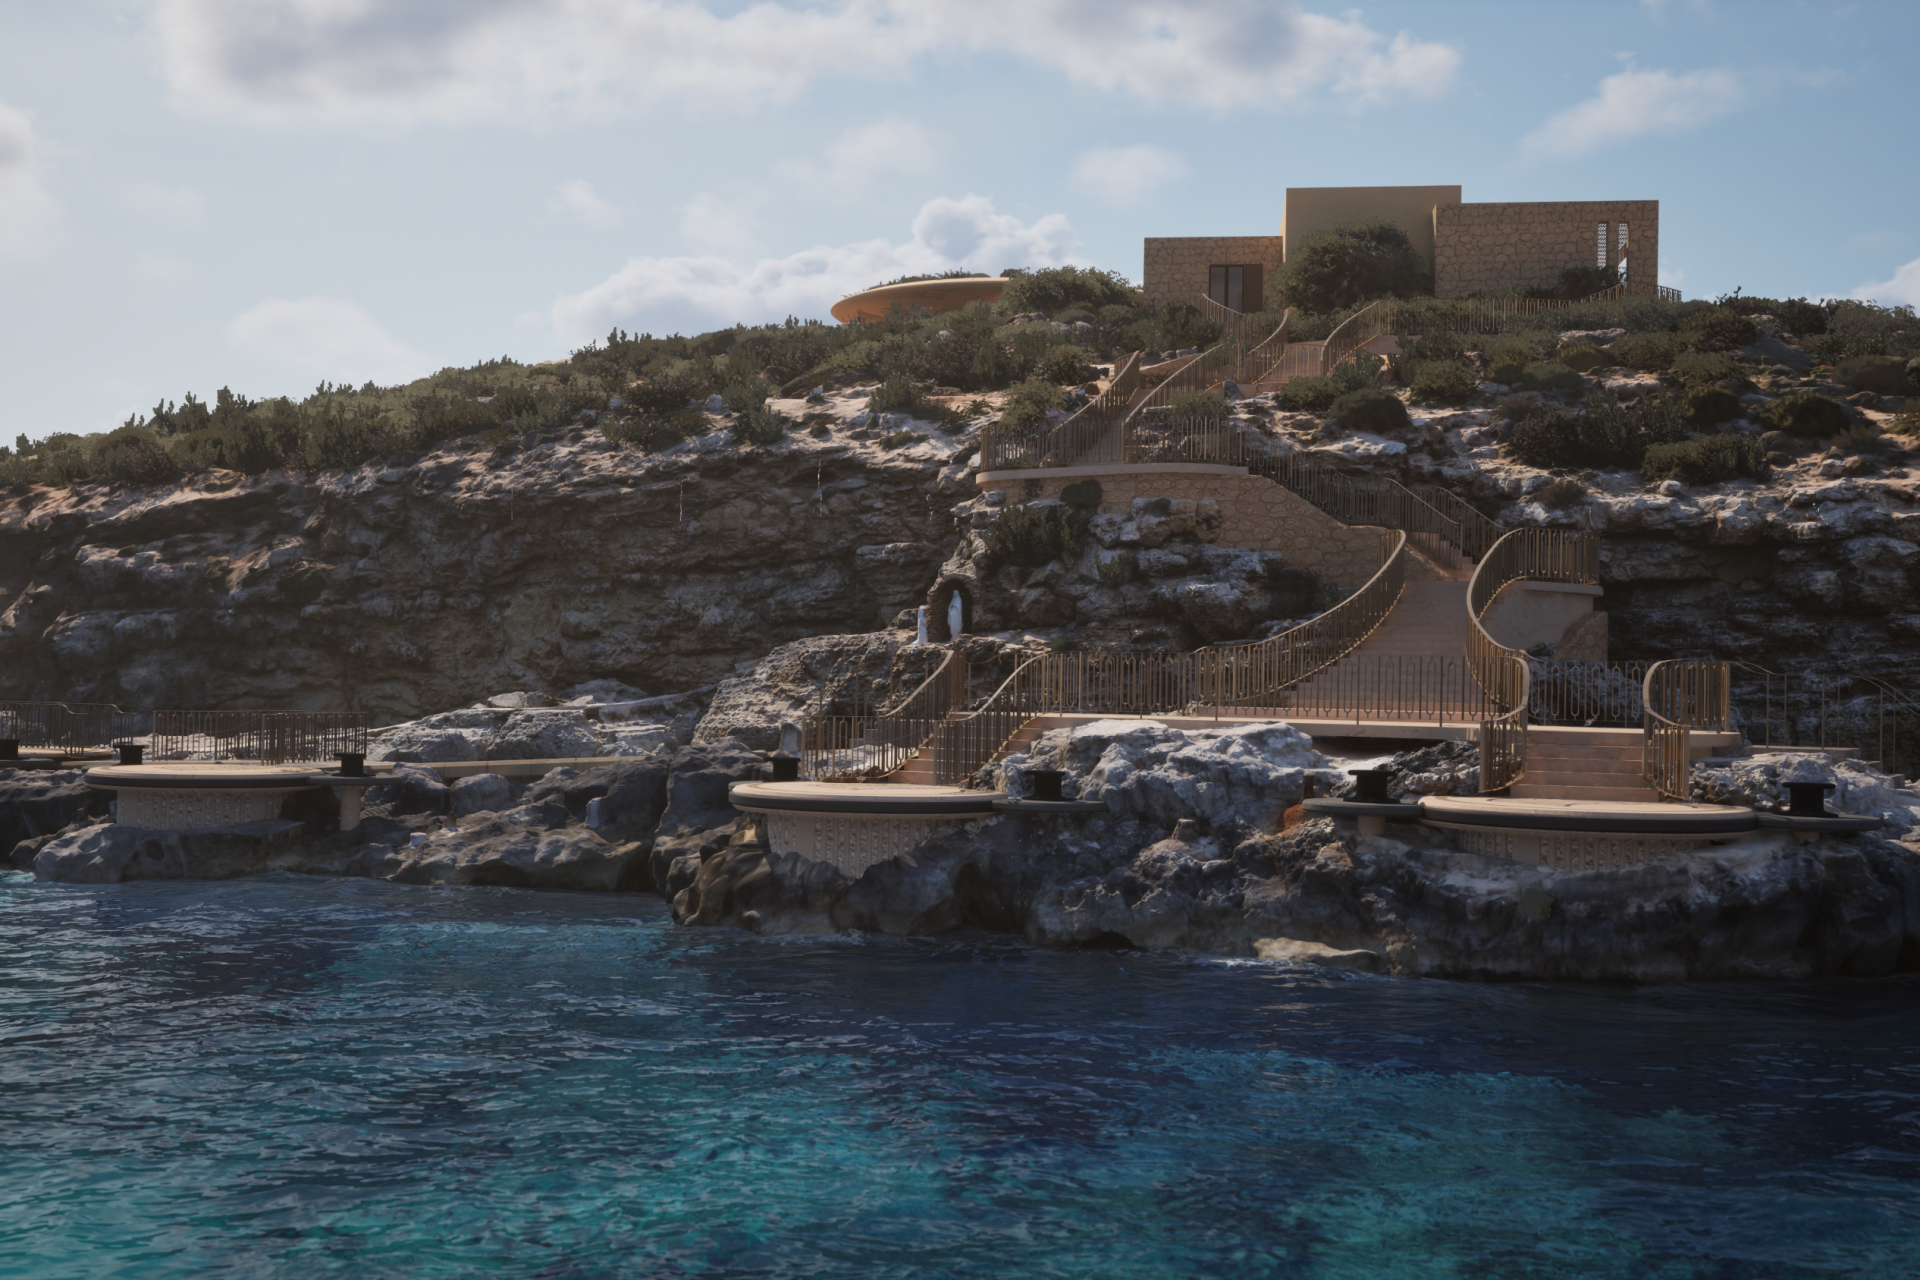 What a rehabilitated Blue Lagoon would look like.
Mizzi Studio also proposed the introduction of sustainable elements throughout the site, “blending innovation and heritage”. These include reconstituted and natural limestone, reed (qasab) and locally engineered composite components.
The removal of the unsightly kiosks – some notorious for selling drinks in pineapples that would get dumped on the island – would be accompanied by the reorganisation of the food and beverage offering to introduce locally-sourced produce, reusable cups and biodegradable packaging.
In the coming weeks, the Blue Lagoon Ecological Rehabilitation & Landscape Plan, will be presented to the planning and environmental authorities to kick off the permitting process, including public consultation and further evaluation by the relevant authorities.
“Balancing nature and experience is a holistic proposal for the long-term sustainability of Comino’s Blue Lagoon, combining ecological restoration with the repurposing of degraded areas to form site-sensitive facilities aimed at improving safety, accessibility and overall visitor experience,” said Mizzi Studio director, award-winning architect Jonathan Mizzi.
The proposal's footprint covers 99 per cent of degraded land.
“These proposals demonstrate what can be achieved through collaboration and a shared determination to seek effective solutions to long-standing challenges,” said Deputy Prime Minister and Tourism Minister Ian Borg.
Speaking about protecting this “natural gem” for future generations, he said the proposals were the result of months of consultations.
“This is why many of these stakeholders – national entities, e-NGOs, business organisations and visitors – joined us today for the first public presentation of these solutions.”
Team Blue Lagoon was established ahead of summer to implement key operational improvements in the area. Through a new free booking system, visitor concentrations at peak hours were reduced by 68 per cent, it said.
The Team also increased resources for cleaning and waste management, as well as enforcement, site monitoring and safety on land and at sea.
Data from the booking system, along with other operational outcomes, will be reviewed to plan further improvements ahead of next summer, it said.