Popeye Village illegalities sanctioned after 30 years of enforcement action
Planning Commission grants permit to regularise rebuilt film set structure and shoreline works despite ERA objection
The Planning Commission has sanctioned a series of illegal structures at Popeye Village in Anchor Bay, closing enforcement cases that date back more than three decades, despite an objection from the environment watchdog.
The decision regularises a reconstructed section of the former film set now used as a catering establishment, its outdoor timber platforms, and a concrete platform and retaining wall built at the shoreline – all within a Natura 2000 protected area.
The application was filed by Anchor Bay Leisures Ltd, the company that operates the tourist attraction, with Stephen Bonnici named as the applicant and David Zahra as project architect.
Because the works were carried out without a permit, a fine of at least €35,468 is payable before the permit can be issued. The case officer’s report notes that, since the site lies within a protected area, the Planning Commission could double the fine to just over €70,000.
Structures never had a permit
The timber structure being sanctioned forms part of the village built as a film set for the 1980 Popeye production, starring Robin Williams and Shelley Duvall and later converted into a theme park. According to the case officer’s report, the structures were built after 1978 and were therefore never legally established.
The building in question, used as a Class 4C catering establishment where food can be served but not cooked, was reconstructed after a fire destroyed the original. It has an internal floor area of 245 square metres, with a further 264 square metres of outdoor timber platforms, reaching a maximum height of 9.75 metres above sea level.
No drawings of the original film set structure exist, and no aerial photos capture it, as it was built after 1978 and demolished before 1994, following the fire. The case officer instead compared the as-built structure to a block plan in the 2006 North West Local Plan, concluding that it “roughly corresponds” with the footprint of the former film set.
The local plan’s policy for Anchor Bay allows the continued retention and maintenance of the former film set, which the Planning Directorate accepted as justification for the sanctioning.
The shoreline retaining wall and concrete platform, covering 272 square metres, were built before 1994. These were justified through a slope stability report indicating that the adjacent slope is unstable and that the wall was needed for safety reasons.
Four enforcement notices, two resolved
The site is subject to four active enforcement notices, the oldest dating to 1993, when action was taken over concrete platforms and retaining walls built without a permit. Another notice was issued in 2000 over the timber barn-restaurant structure. An appeal against that enforcement was dismissed in 2001, yet the structure remained in place.
The permit resolves these two cases. Two other enforcement notices – one from 1995 over illegal excavations and stone pilasters, and another from 2009 over the dumping of containers, wood, plastic and other material on scheduled property – remain active. The Planning Directorate said these concern a different part of the attraction and can proceed independently.
ERA objects
The site falls within a scheduled Natura 2000 Special Area of Conservation, a Level 2 Area of Ecological Importance and an Area of High Landscape Value along the coastal cliffs stretching from Rdum Majjiesa to Ċirkewwa. Part of it also lies within the buffer zone of a scheduled World War Two beach post.
The Environment and Resources Authority objected to the proposal, saying it could not support further intensification of development in protected areas, and calling for an appropriate assessment under habitats protection regulations should the proposal be considered further. ERA reiterated its concerns when re-consulted on revised plans.
The Planning Directorate concluded that the architect’s justifications that the works reconstruct a fire-damaged part of the film set in line with the local plan, and that the retaining wall was needed to stabilise the slope, “adequately addressed” ERA’s concerns.
The Commission for the Rights of Persons with Disabilities also objected over accessibility issues, but the architect declared the proposal exempt from access-for-all requirements under a Planning Authority circular.
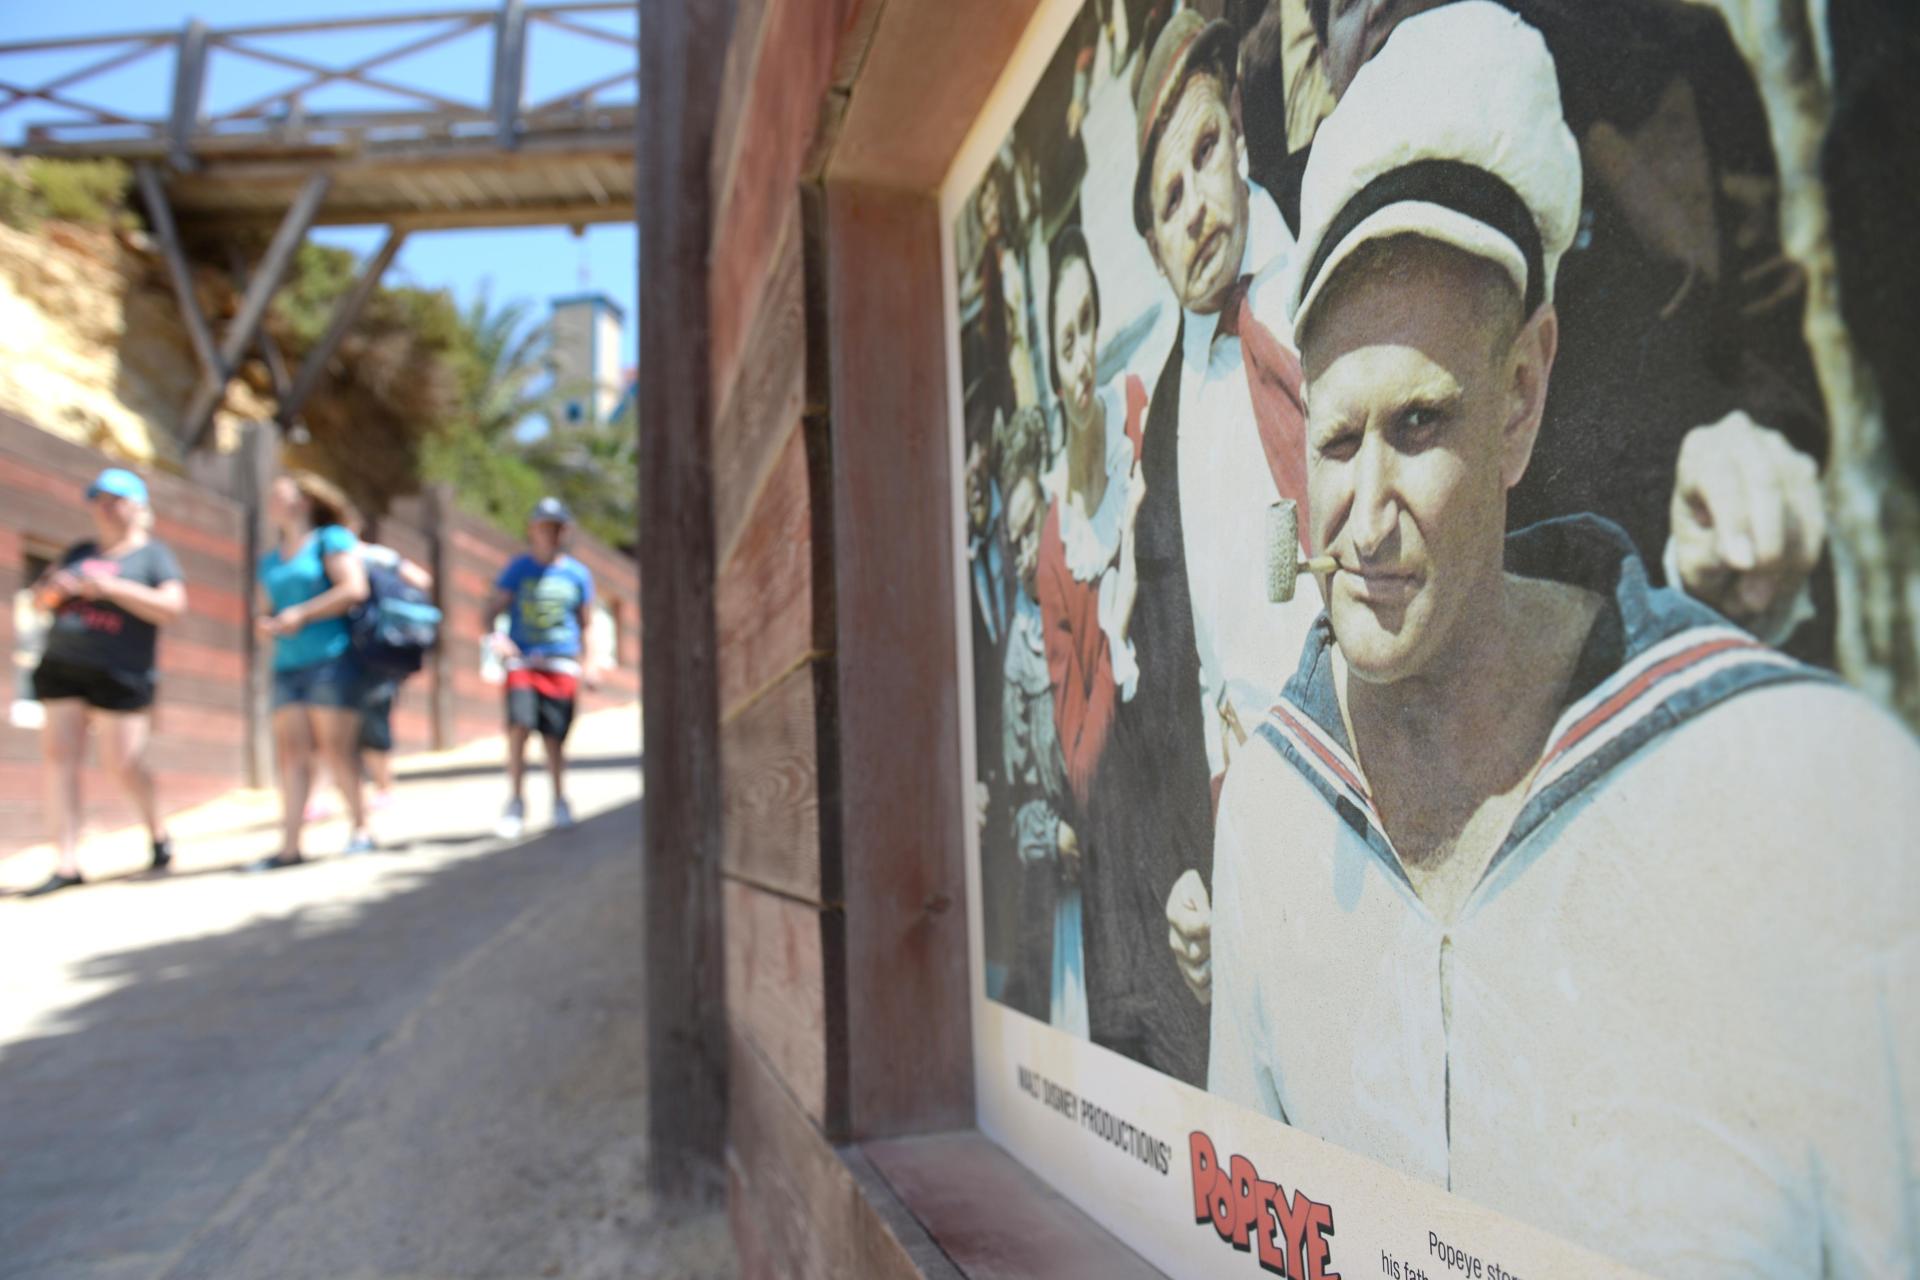 Posters for Popeye adorn the set. Photo: Matthew Mirabelli
The Superintendence of Cultural Heritage did not object, finding no evident threat to cultural heritage.
The permit requires the catering establishment to remain ancillary to the theme park, accessible only to ticket holders, and prohibits it from operating as a separate commercial outlet. No cooking equipment may be kept on the premises.
Following representations by the Light Pollution Awareness Group, the permit imposes strict lighting conditions, including warm-toned, downward-facing fixtures, motion sensors on non-essential lighting, and a requirement to bring all existing exterior lighting on site into conformity.
A standard condition also stipulates that if the structures are unused for three consecutive years within 30 years of the permit’s issue, they must be demolished at the owner’s expense and the site returned to its original state.
No parking spaces are being required, with the directorate accepting that the attraction’s existing car park at the upper part of the site caters for the catering establishment’s notional requirement of 45 spaces.
The decision may be appealed before the Environment and Planning Review Tribunal within 30 days of its publication.